 Metallic Panels GroupLLC
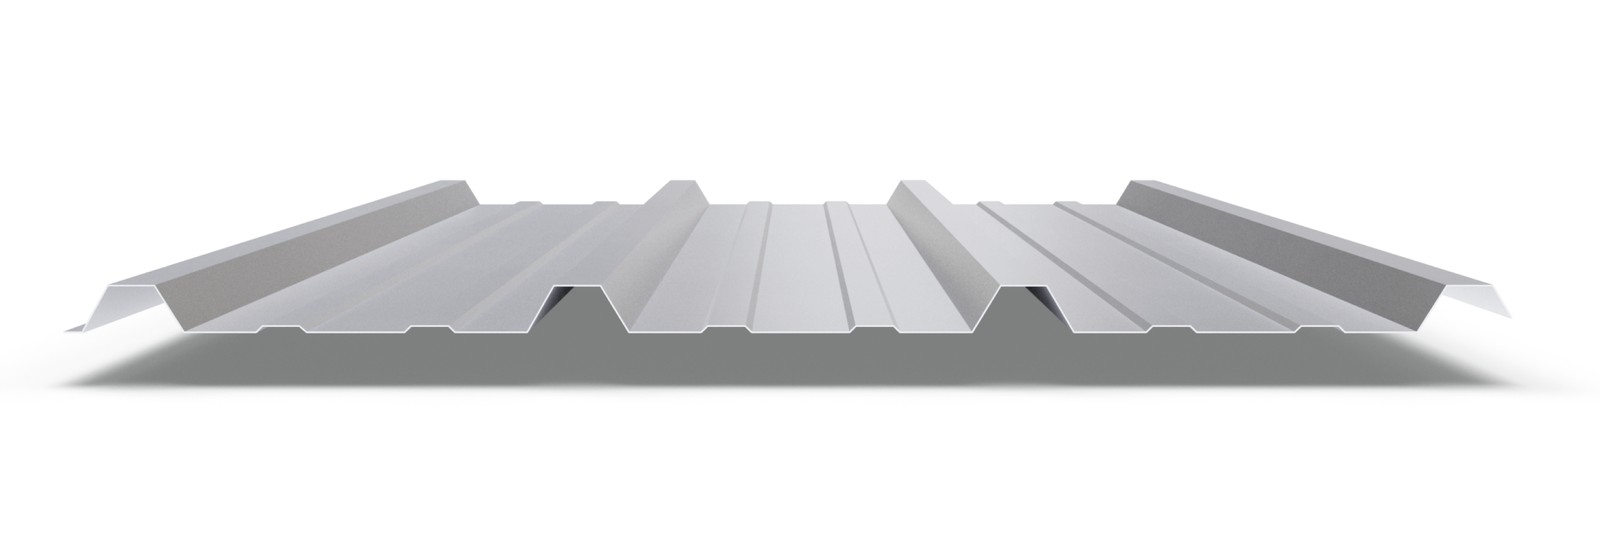
PBR Panel
Commercial and industrial exposed-fastened roof & wall panel. Trapezoidal ribs on 12″ centers for efficient spans over open framing or solid substrate.
- Coverage
- 36″
- Rib height
- 1¼″
- Rib spacing
- 12″ o.c. · trapezoidal
- Minimum slope
- 1:12
- Attachment
- Exposed-fastened
- Panel length
- 4′ – 55′
- Gauges
- 29 · 26 (std) · 24
- Steel grade
- 29 / 26: 80 ksi · 24: 40 ksi
- Substrate — bare
- Galvalume AZ55
- Substrate — painted
- AZ50 / Galv G60 min
- Perforation / emboss
- None
Standard colors
#F4F3EC
#E7DFC6
#CBB98C
#9A9C9E
#4E5760
#373B3F
#191A1C
#4A3E2E
#4B3B35
#8E251F
#234029
#173B5C
Poly on 29 & 26 ga. 24 ga upgrades to Symphony Elite™ (Fluropon® PVDF). No perforation, no embossing.
Technical overview
Section properties
| Ga | ksi | Wt | Ix + | Ix − | Se + | Se − |
|---|---|---|---|---|---|---|
| 26 | 80 | 0.84 | 0.0367 | 0.0367 | 0.0317 | 0.0458 |
| 24 | 50 | 1.09 | 0.0560 | 0.0579 | 0.0457 | 0.0613 |
Effective values for deflection & bending. 29 ga on request.
Allowable load — psf
| Ga | 2′ | 3′ | 4′ | 5′ | 6′ | 7′ |
|---|---|---|---|---|---|---|
| 26 | 244 | 114 | 65 | 42 | 29 | 22 |
| 24 | 335 | 154 | 88 | 57 | 39 | 29 |
Three or more equal spans, L/180, no one-third wind increase.
Fasteners
- To wood: #10-14 wood screw
- To steel: #12-14 self-drilling screw
- Side-lap: ¼″-14 × ⅞″ stitch, 12″ o.c.
- Trim: ¼″-14 × ⅞″ stitch
- Tape sealant (roof): single bead ⅝ × 3⁄32
Testing
- UL 2218 Impact — Class 4
- UL 790 Fire — Class A (assembly)
- UL 263 Fire resistance (assembly)
- ASTM E1592 Structural
Dimensions are nominal. Specifications, section properties, load values and finishes are based on
the latest product information available at the time of printing and are subject to change without
notice. Printed colors are indicative only and should not be used for final color selection;
request a physical sample. Verify all values against the current published data before specifying.
© 2026 Metallic Panels Group LLC. All rights reserved.